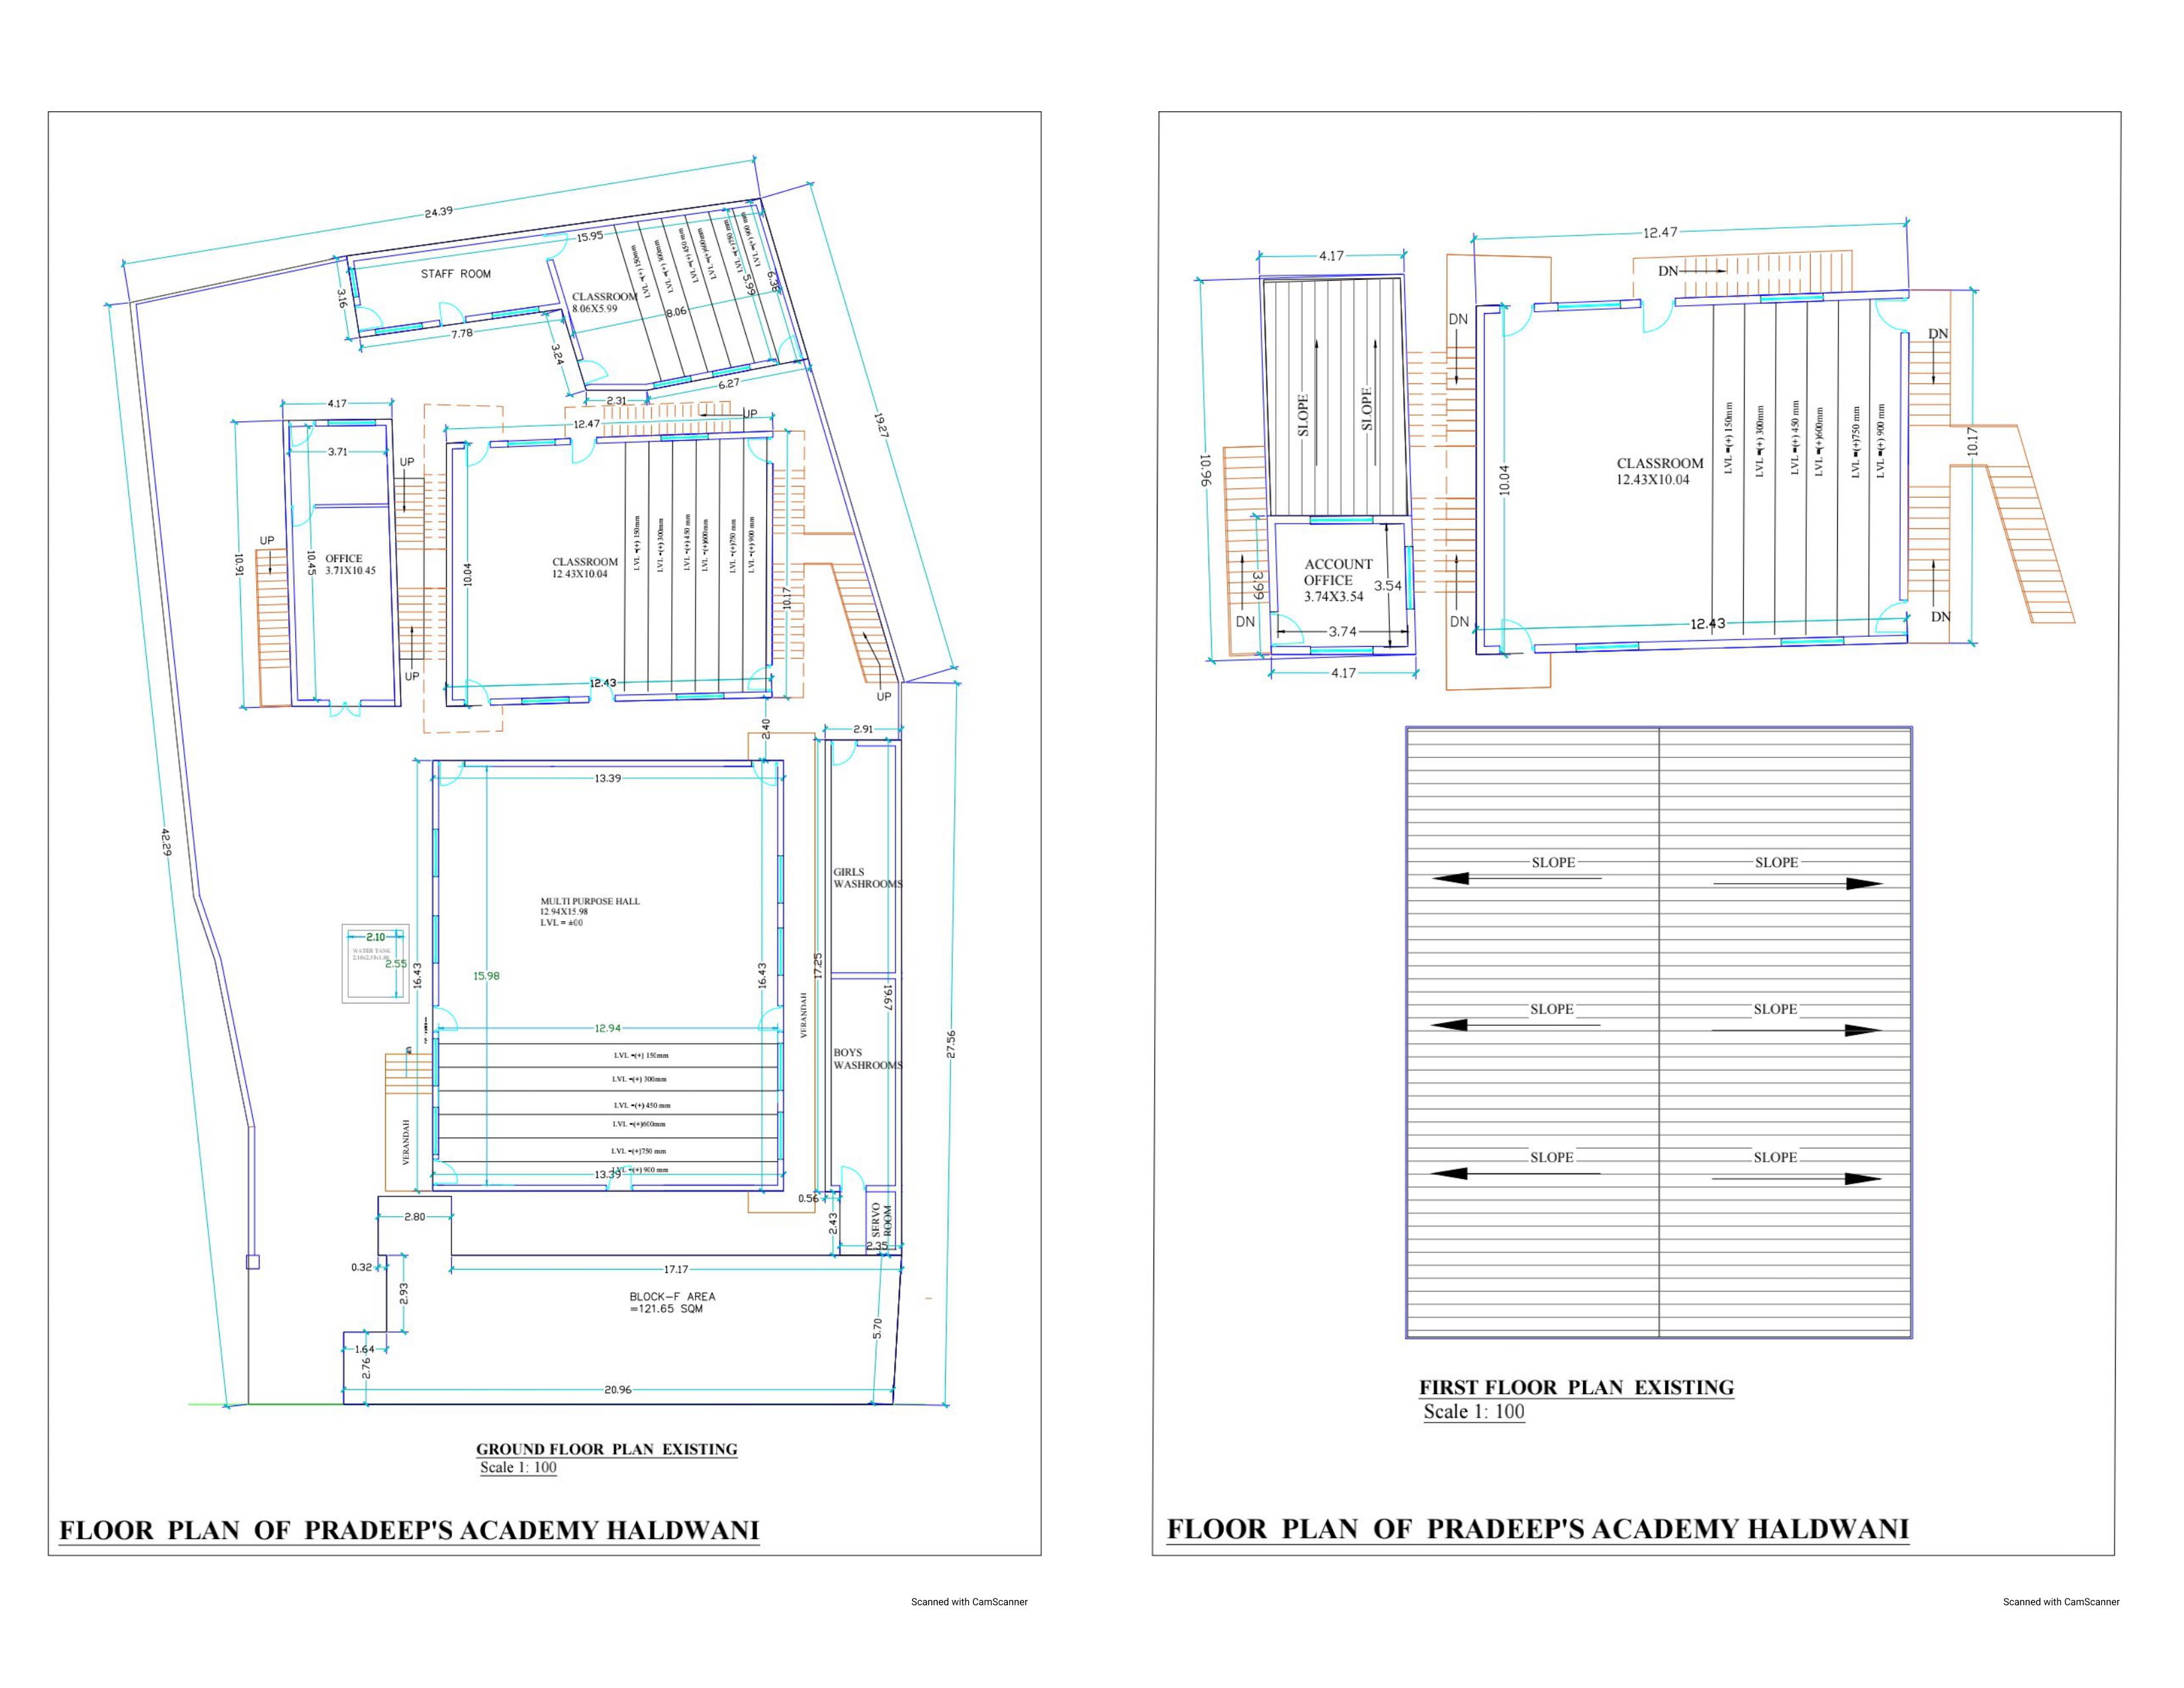
Map of the complete building
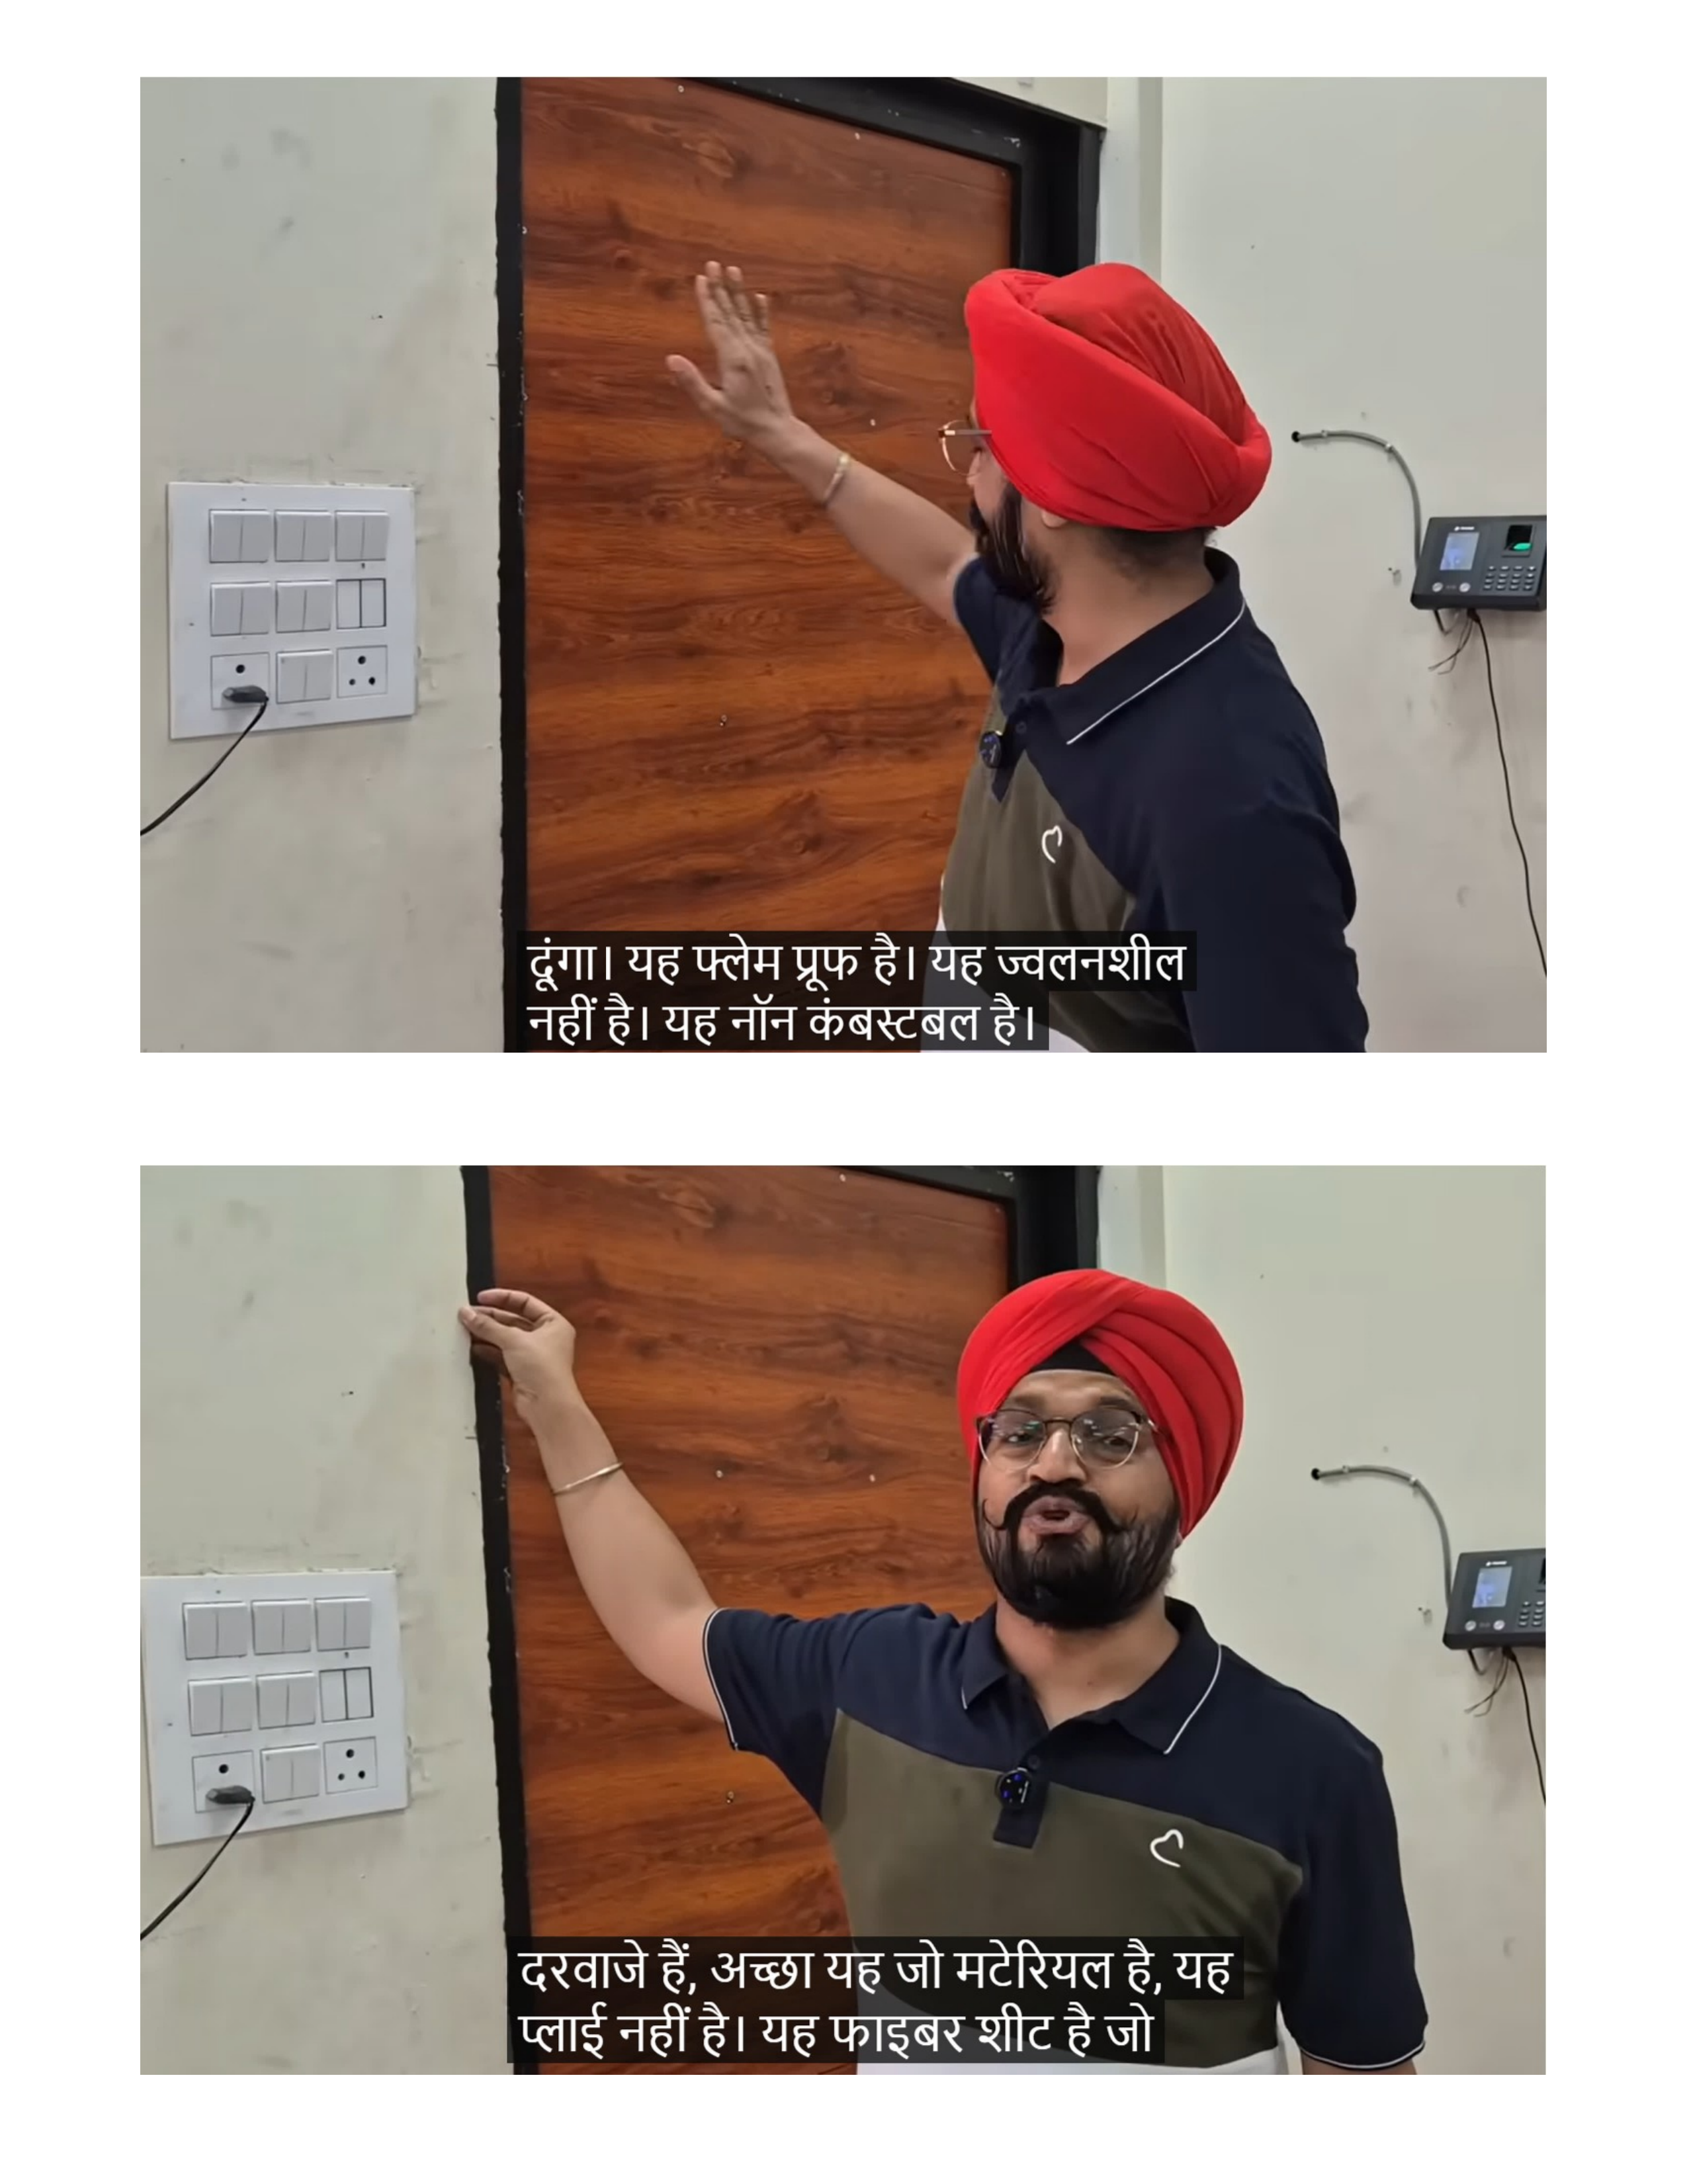
1. Non-Combustible Construction Material
All classrooms and partitions in the institute are made of Cement Sheets. This material is fire-resistant/Non-Combustible, which minimizes the risk of fire.
01
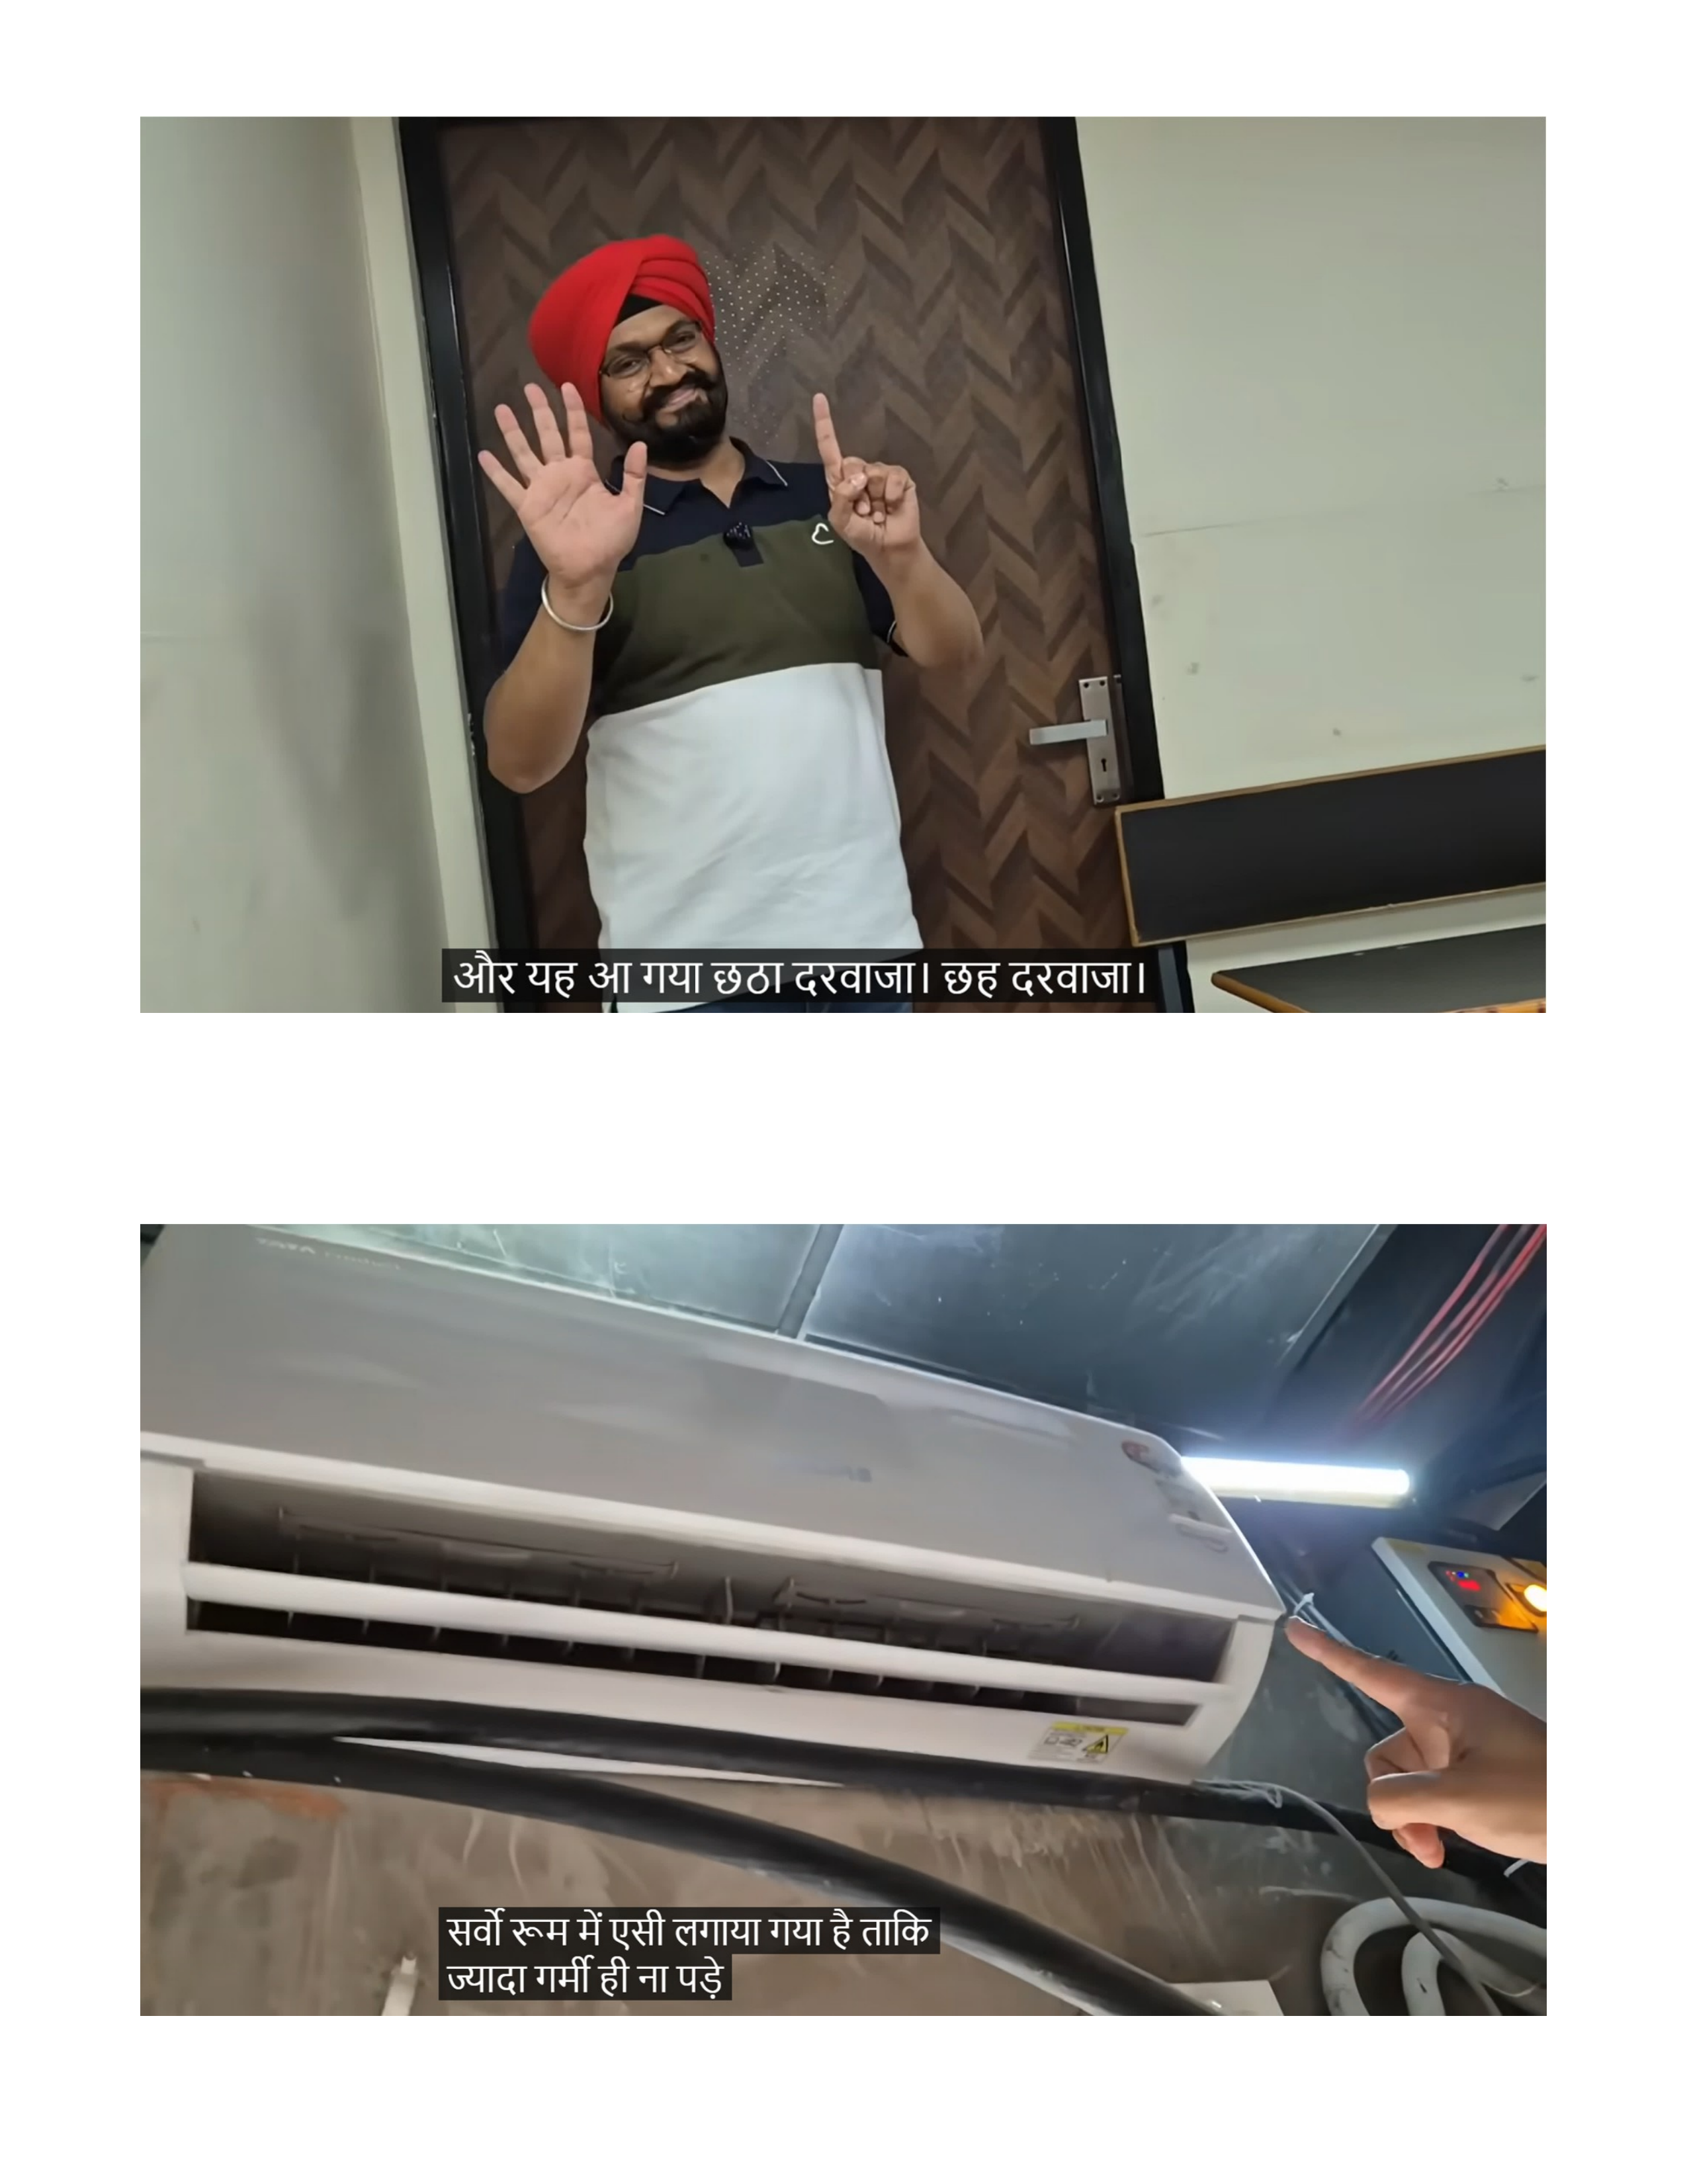
2. Adequate Entry-Exit & Evacuation Routes
- Each classroom has a minimum of 2 and mostly 4-5 entry-exit points.
- Main Building, First Floor: 5 independent doors and 5 staircases
- Pradeep's Academy, Campus 02, Ground Floor: 4 exit doors
- Pradeep's Academy, Campus 02, First Floor: 2 shared exits for each of the 2 classrooms
02
3. Fire Alarm & Indicator System
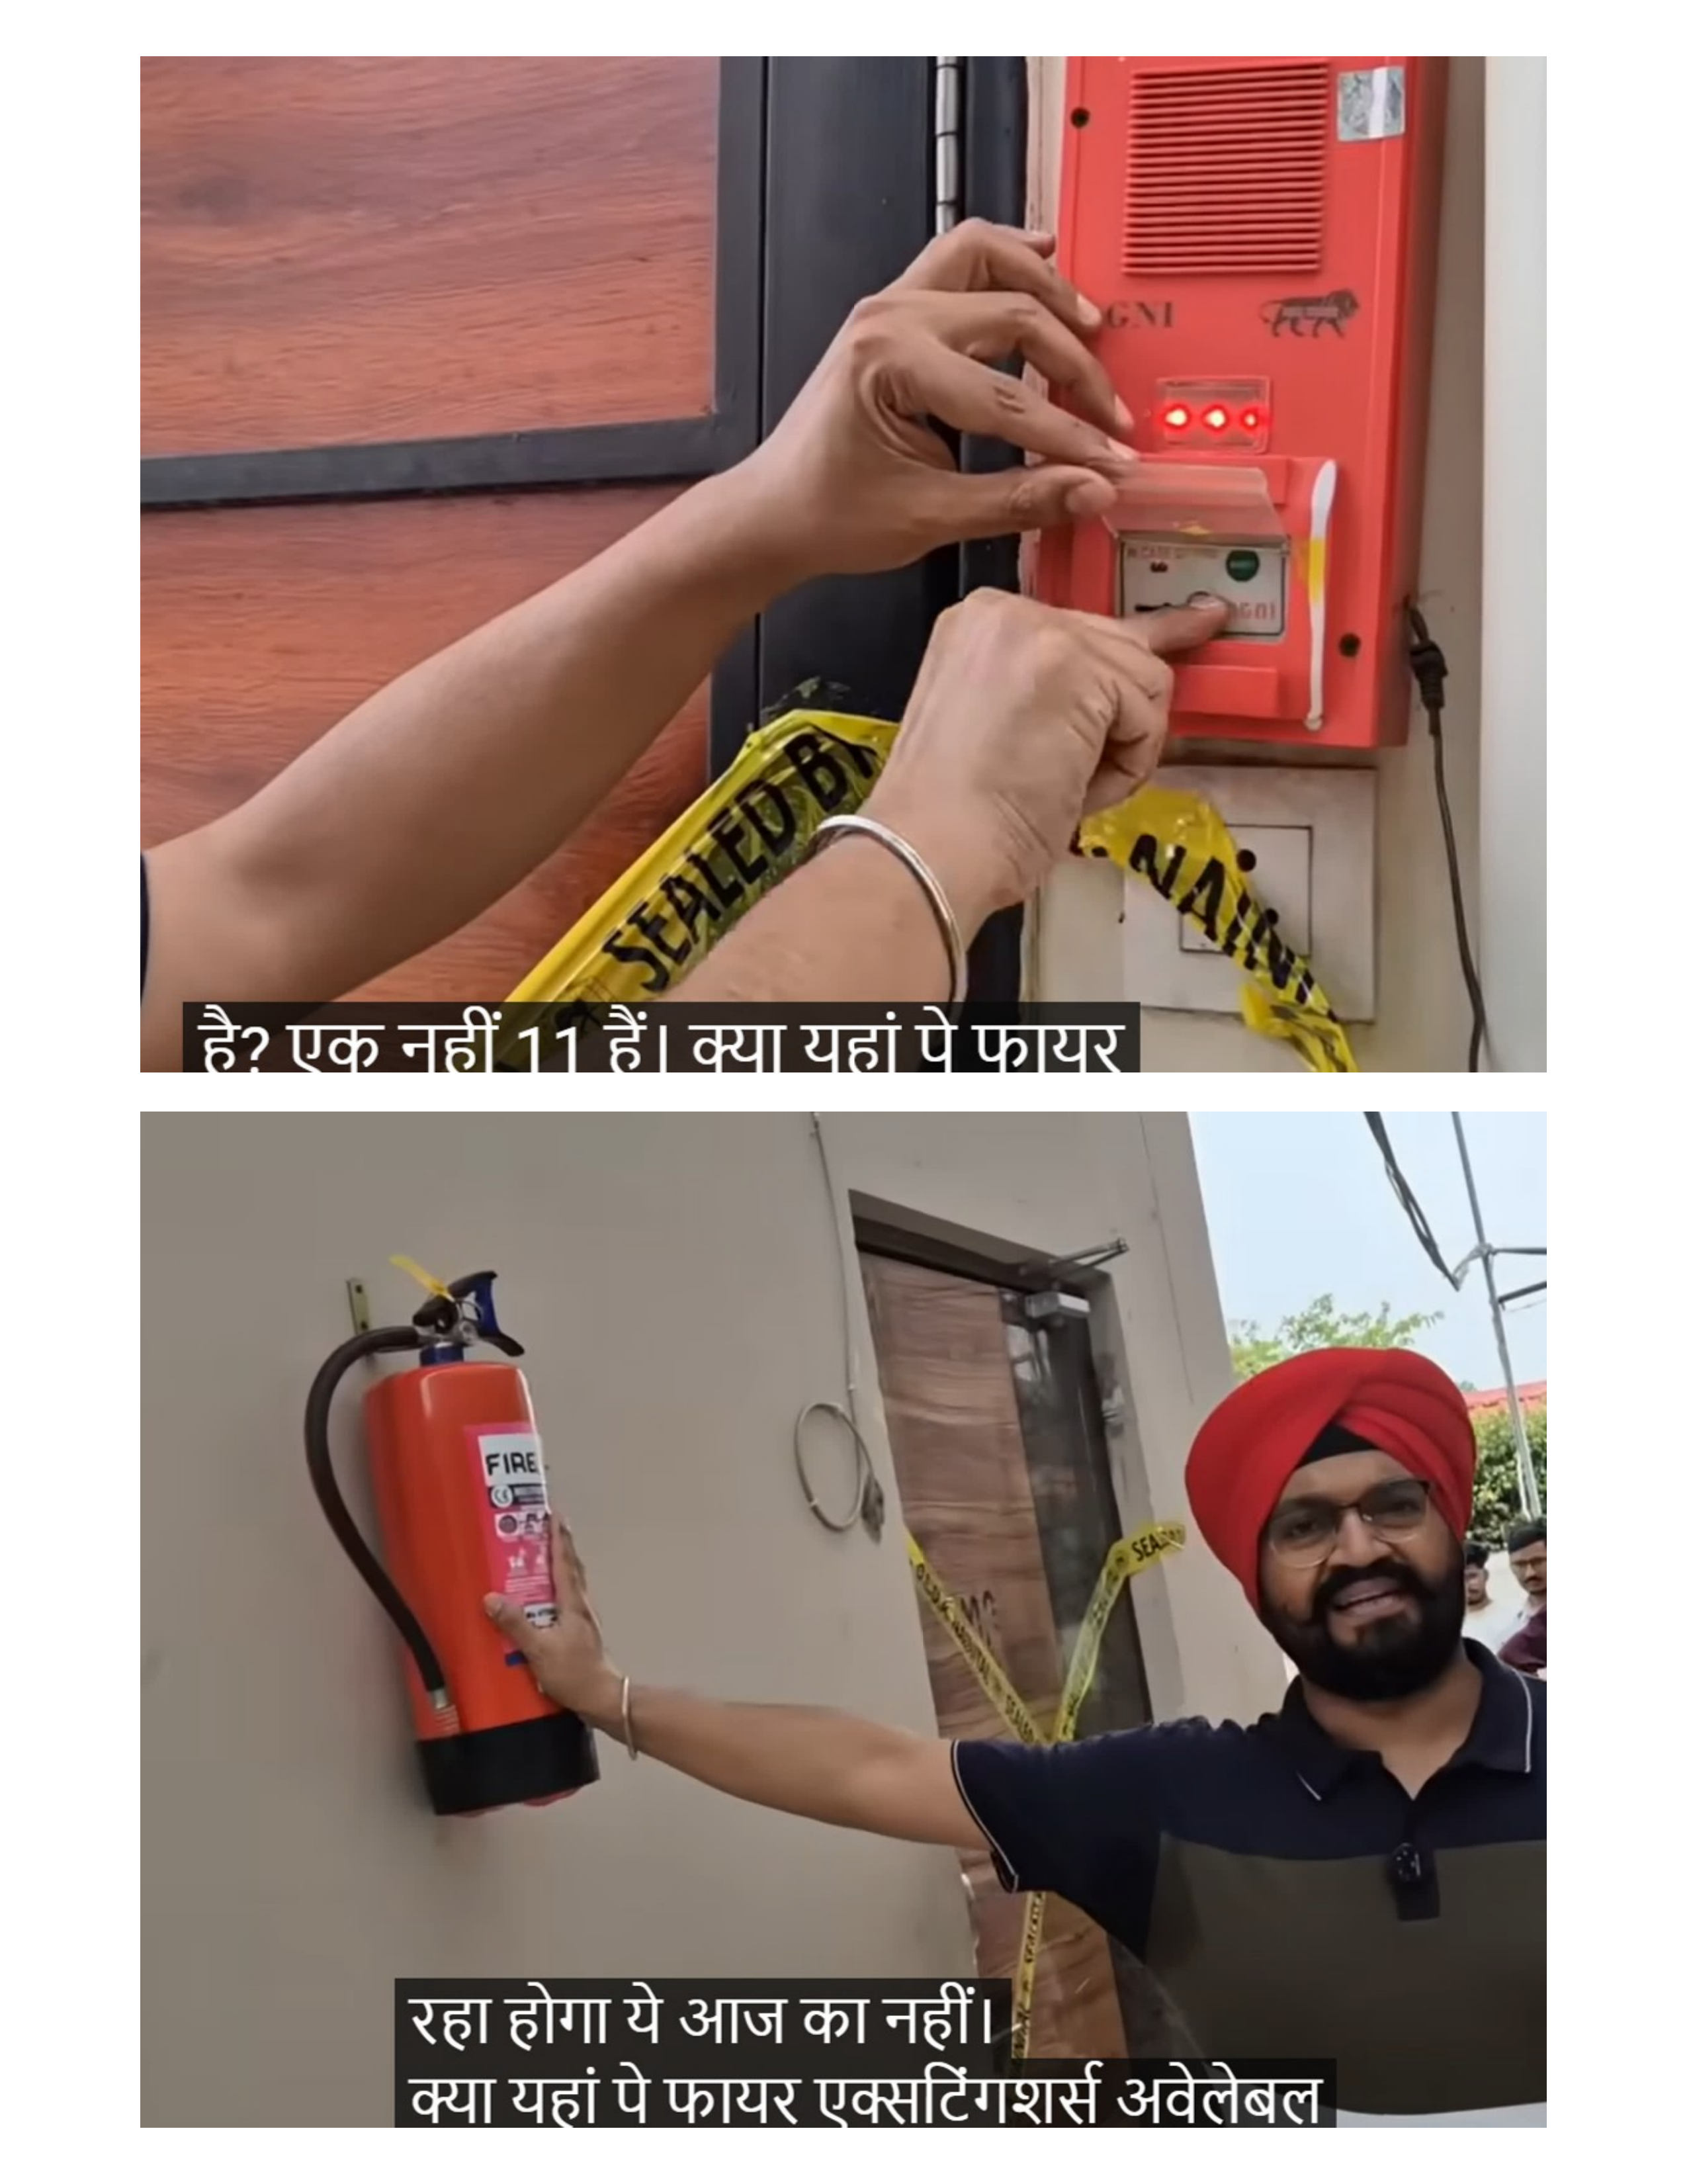
The entire campus is equipped with an active Fire Alarm System and Fire Indicators. All students and staff can be notified immediately in case of an emergency.
03
4. Trained Staff & Mock Drills
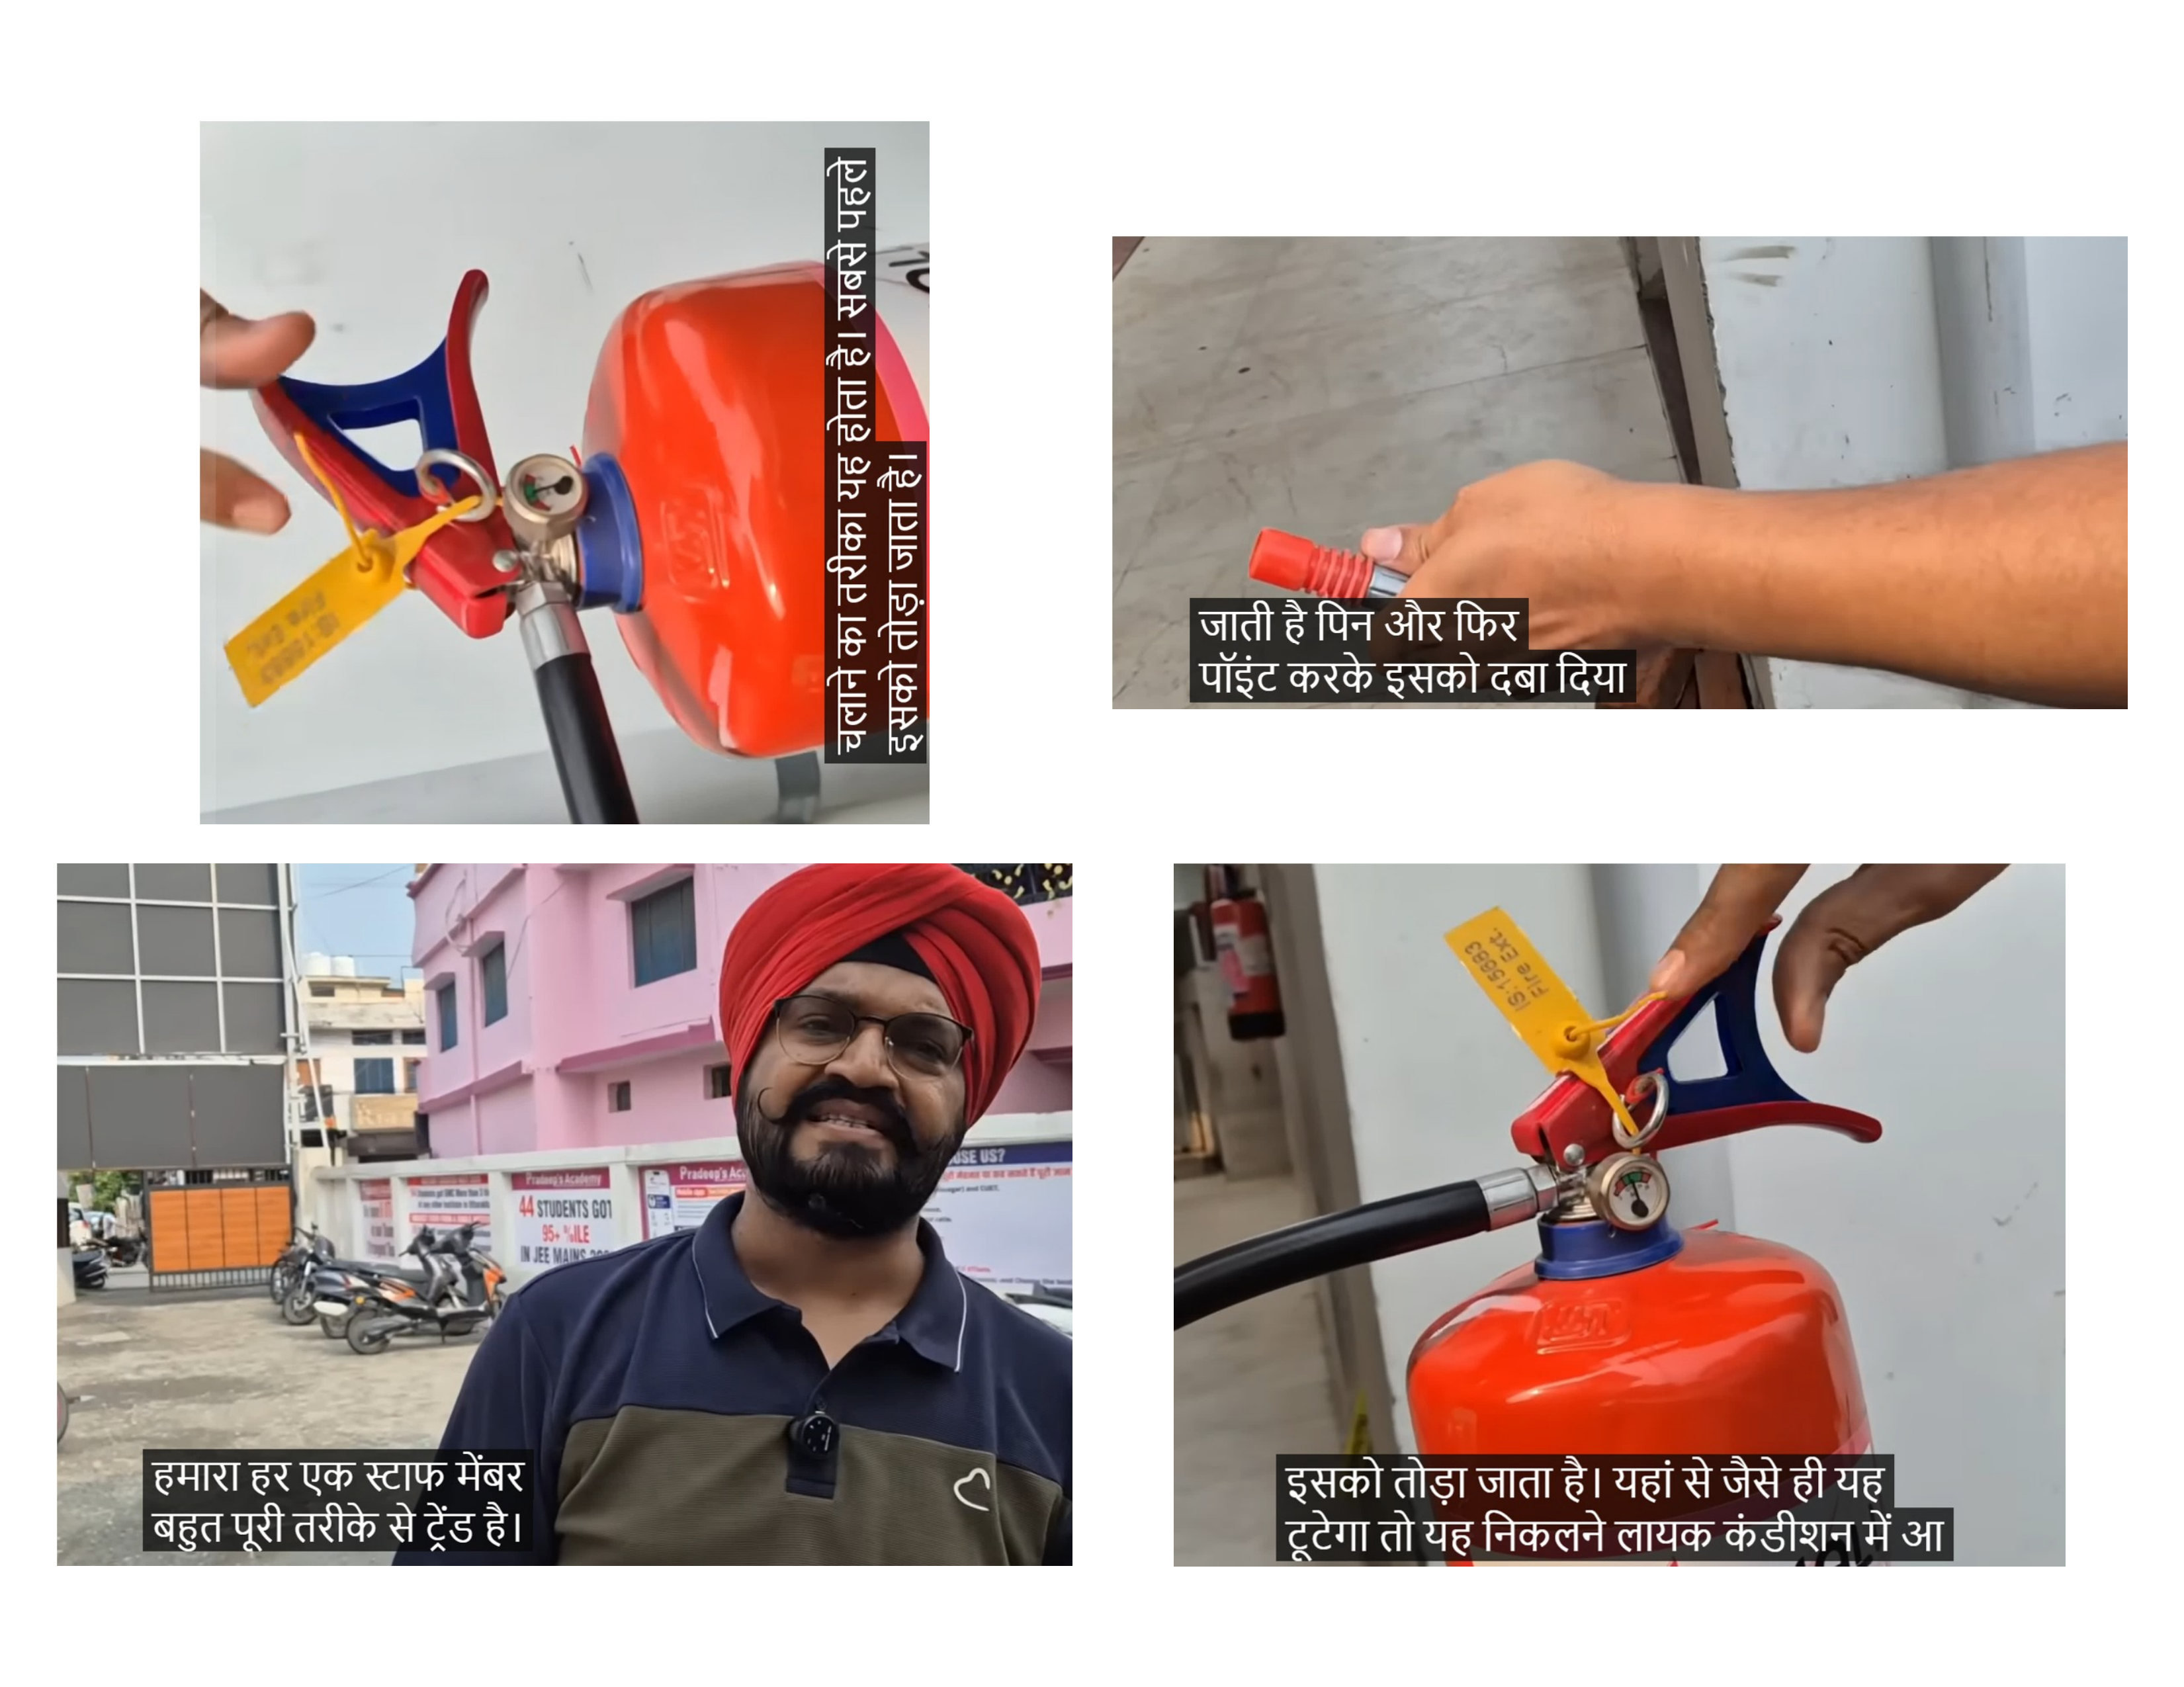
Our staff is trained in operating fire safety equipment. MR. Pradeep Singh (Director) demonstrated the use of a fire extinguisher. Mock drills are conducted at regular intervals.
04
5. Fire Hydrant System
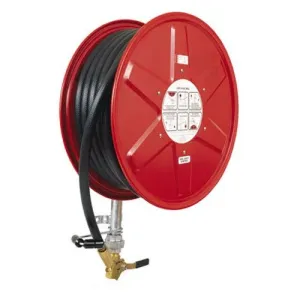
A Fire Hydrant System is installed in all three campuses of the institute.
05
6. Smoke Dedector
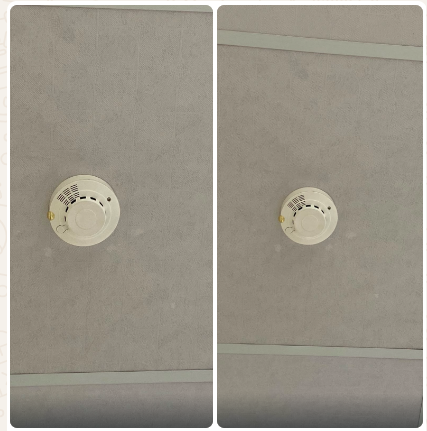
Smoke Dedector systems are installed in every three meters distance.
05